Providing Personal Care and Respite in a Beautiful Facility

Floor Plans

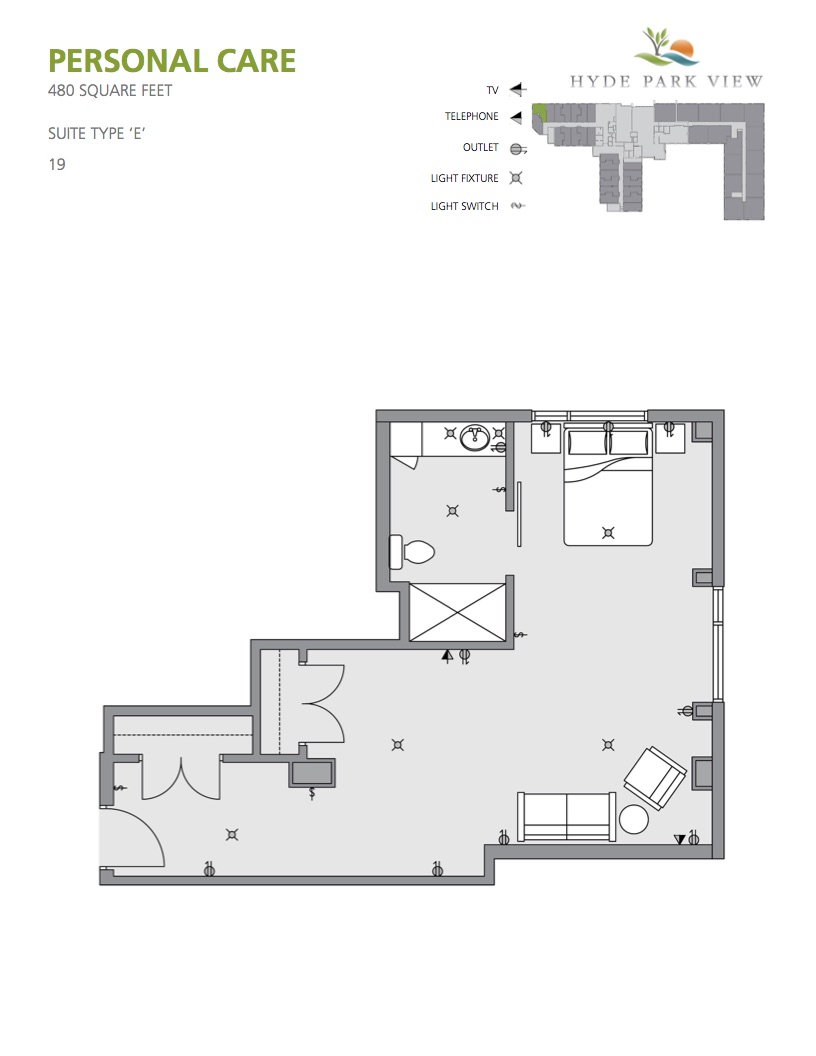
Suite Type 'E' - 480 sq. ft.

Suite 19

More Information

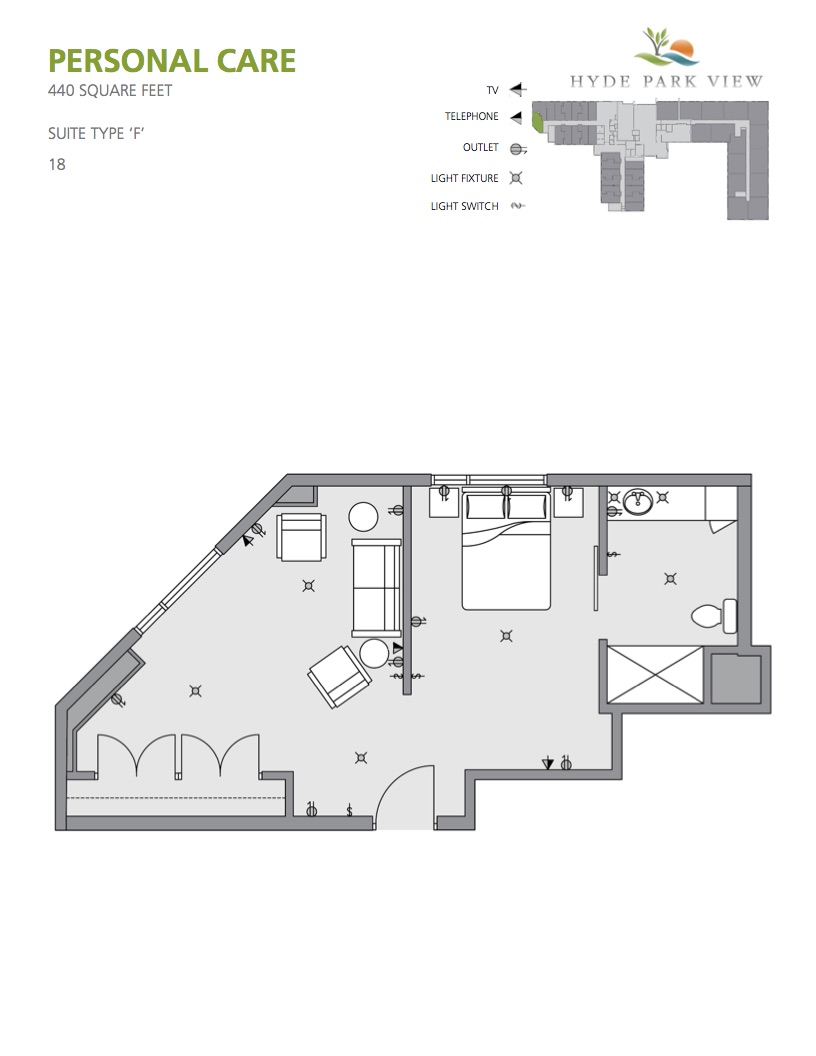
Suite Type 'F' - 440 sq. ft.

Suite 18

More Information

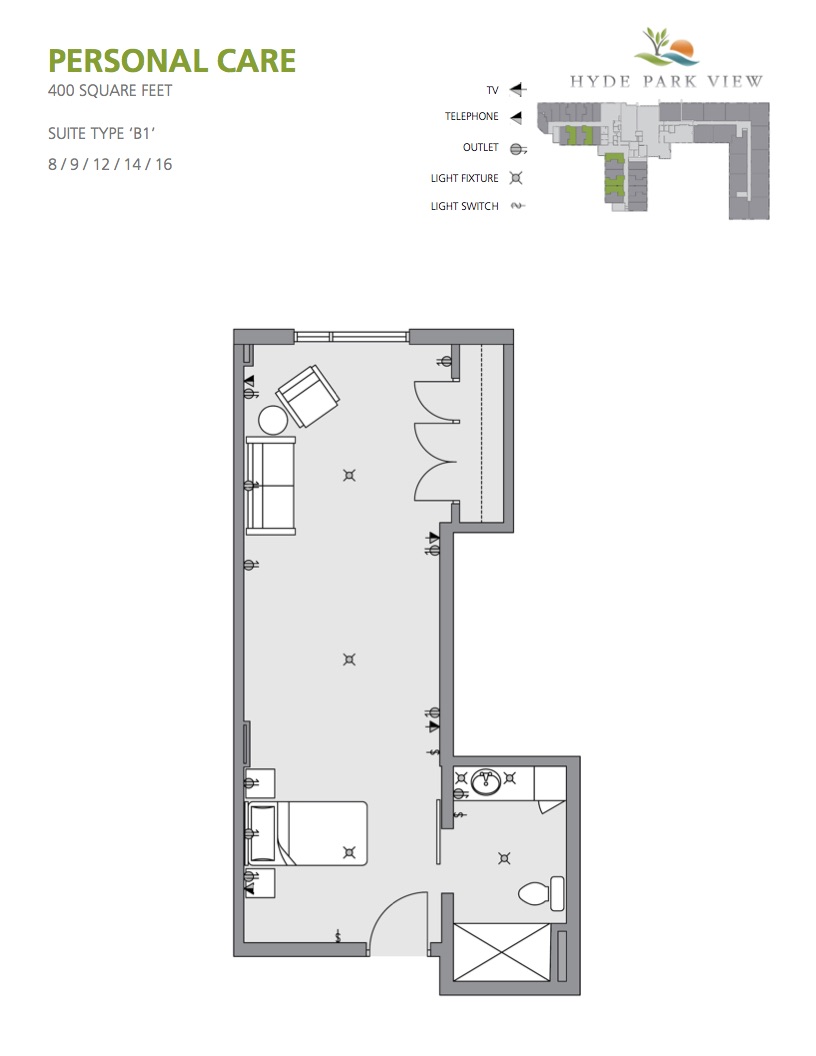
Suite Type 'B1' - 400 sq.ft.

Suites 8/9/12/14/16

More Information

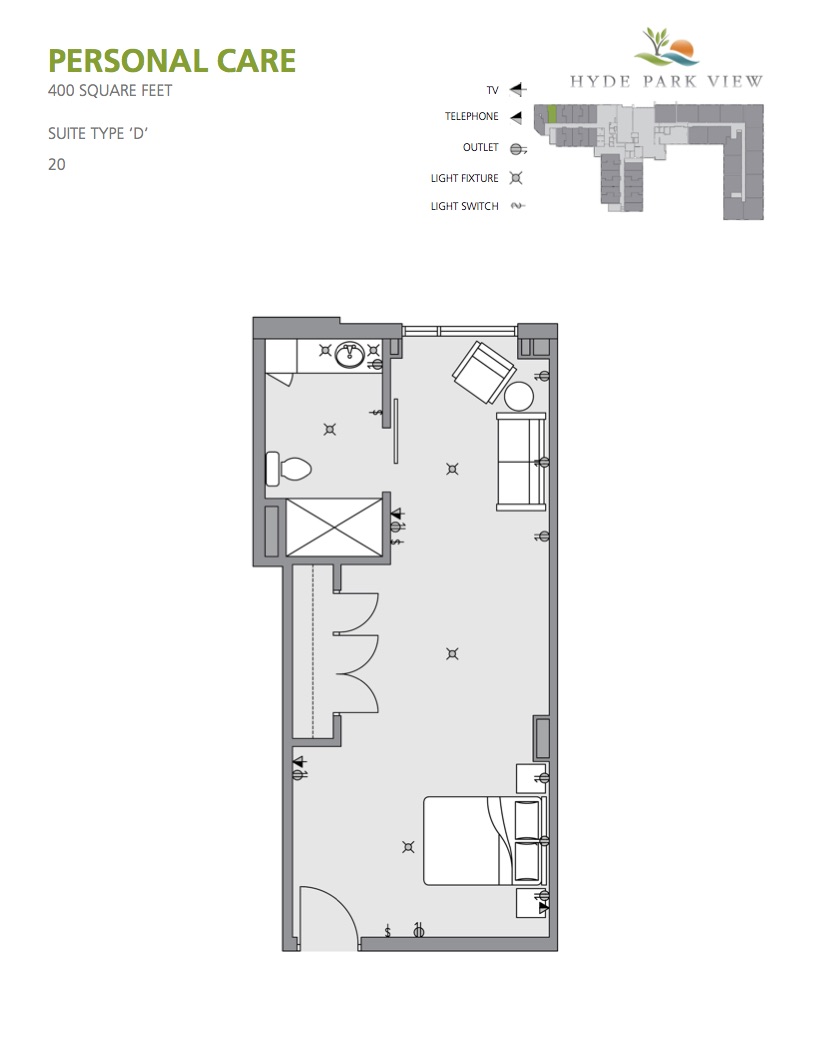
Suite Type 'D' - 400 sq. ft.

Suite 20

More Information

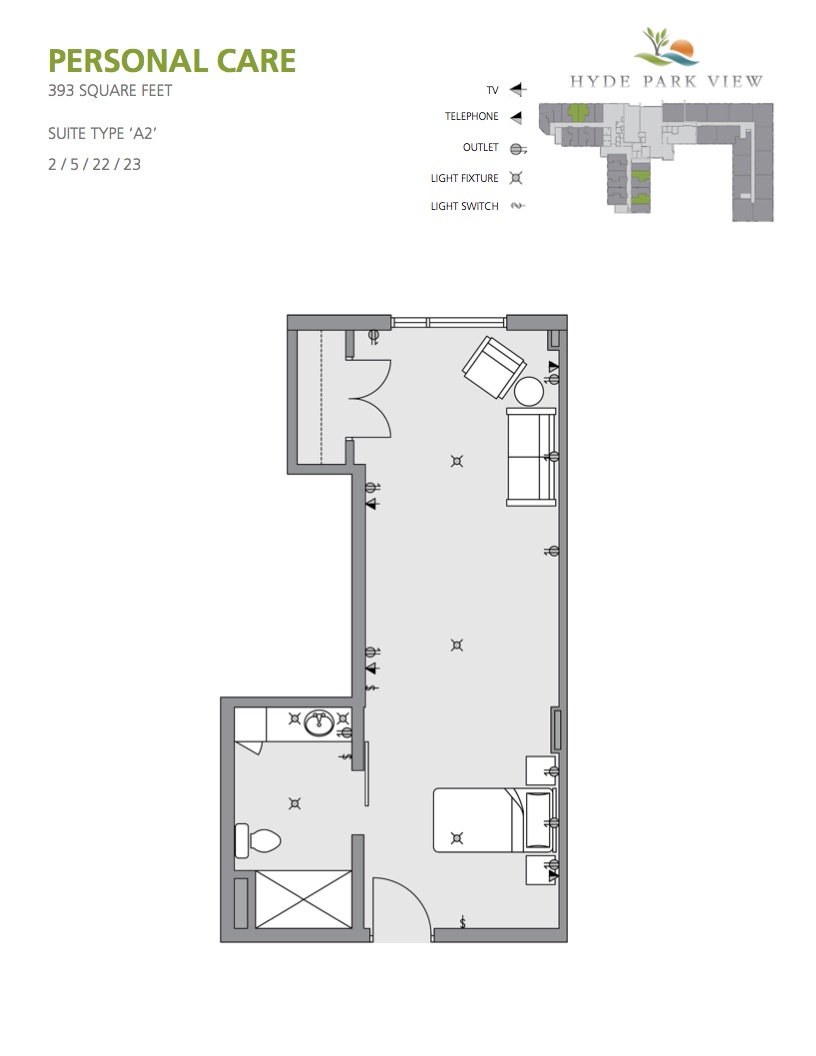
Suite Type 'A2' - 393 sq. ft.

Suites 2/5/22/23

More Information

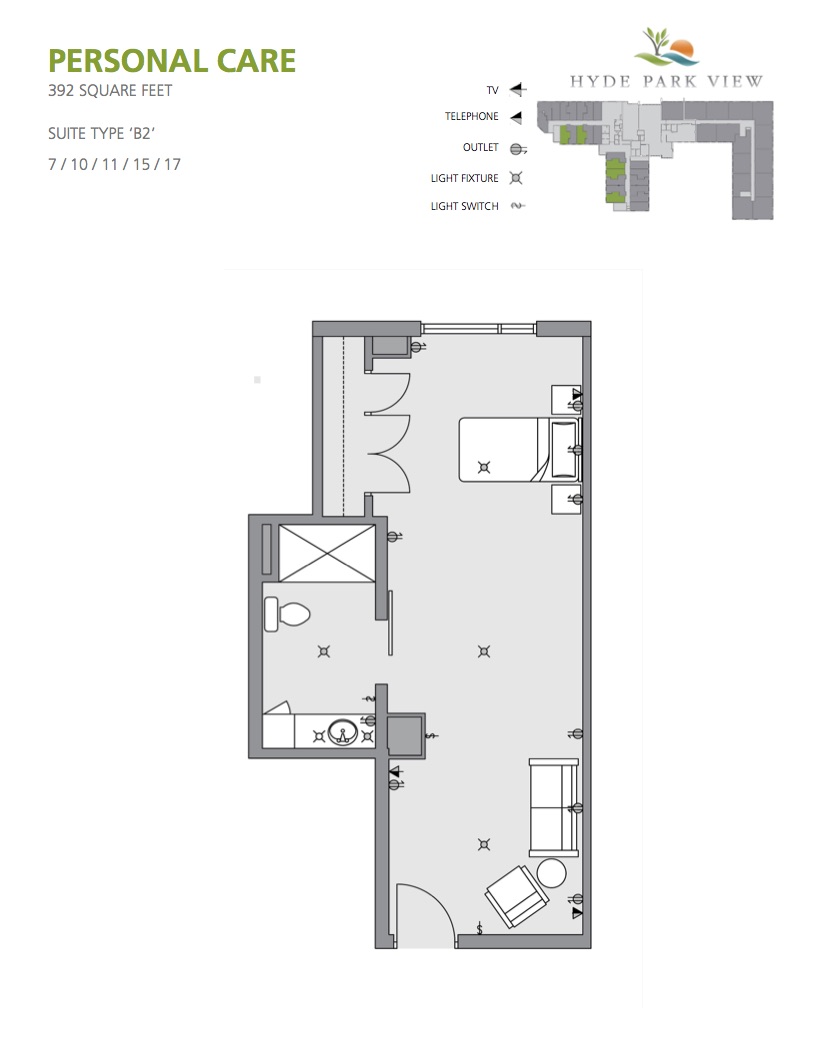
Suite Type 'B2' - 392 sq ft.

Suites 7/10/11/15/17

More Information

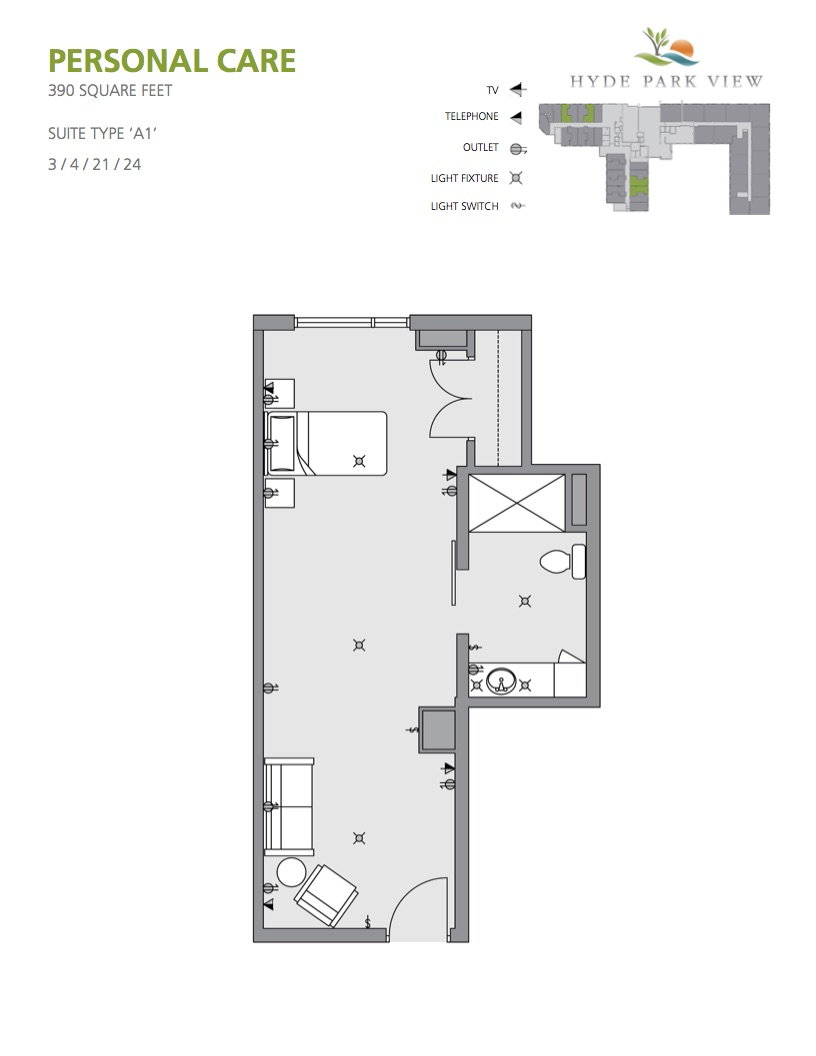
Suite Type 'A1' - 390 sq. ft.

Suites 3/4/21/24

More Information

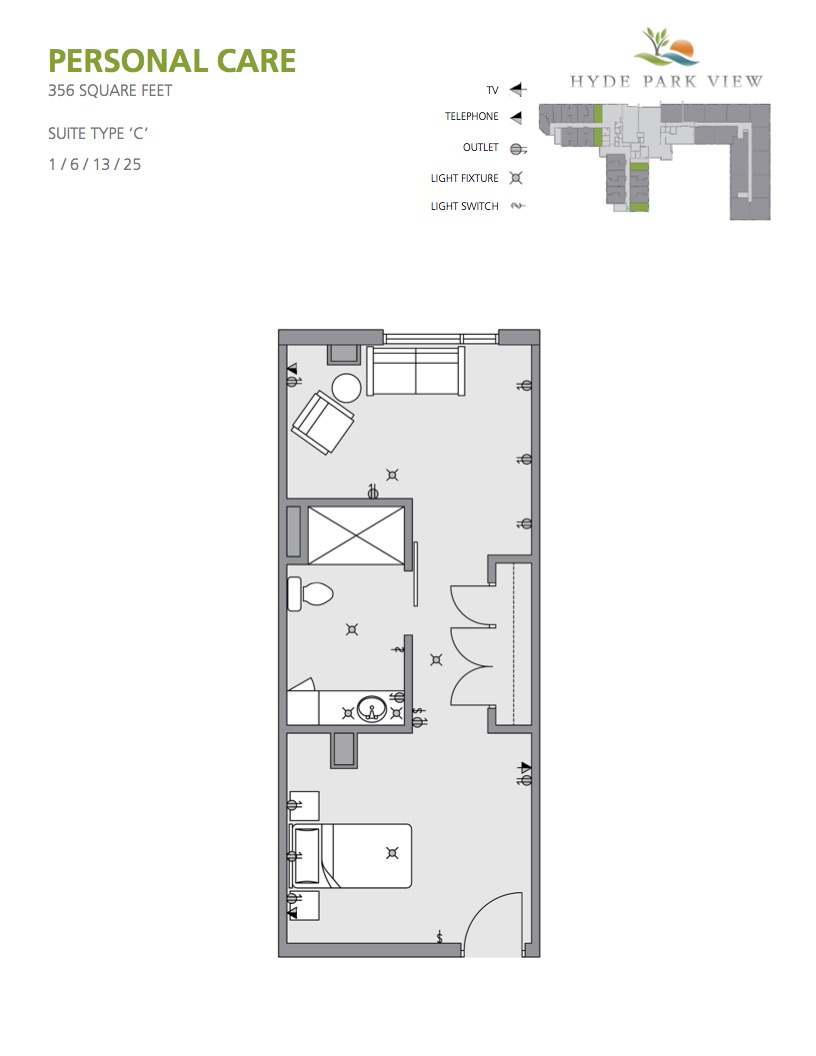
Suite Type 'C1' - 356 sq ft.

Suites 1/6/13/25

More Information

Suite Options

Select a suite to see more details

Google Maps V2 (FrontPage)

© 2017 Hyde Park View. All Rights Reserved. Designed By NICS Ltd.